

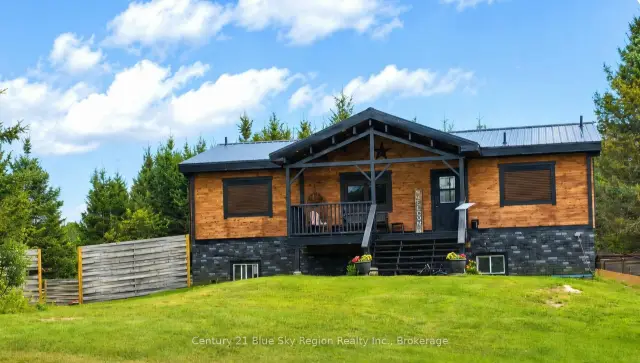
 Active
3269 Chiswick Line, Chisholm, ON P0H 1Z0
$599,9004.0 bed · 3.0 bath · 1100-1500 sq ft · DetachedActive MLS® listing X13236318
Chisholm, Chisholm, Ontario
About the property
Welcome to 323D Grahamvale Road, perfectly situated on the serene shores of Wasi Lake. Surrounded by water on three sides, this unique property offers stunning panoramic views and breathtaking sunsets - truly giving you the feeling of your own private island, yet with the convenience of road access and ample parking. This charming 3-bedroom, 1-bath cottage or year-round home features single-level living, abundant natural light, and water views from nearly every window. The spacious eat-in kitchen and cathedral-ceiling living room with a propane fireplace create a warm and inviting atmosphere. Additional highlights include a propane furnace (2020), hot water on demand, laminate flooring throughout, and a back-up generator for peace of mind. Enjoy no hydro bills with the solar power system, upgraded with new batteries in 2023. Shingles were replaced in 2020, ensuring low maintenance for years to come. Bonus features abound - a cozy bunkie with compost toilet, 1.5-car garage, storage shed, boathouse, boat launch, aluminum dock, interlocking brick patio, and a drilled well. Set on approximately 2 acres of private land with over 1,000 feet of owned shoreline, this property is a true retreat. Previously enjoyed as a successful and highly rated Airbnb, this lakefront gem is located just 3 hours from Toronto, 25 minutes off Hwy 11, and a short drive to North Bay, Powassan, and Astorville. The surrounding area offers endless opportunities for boating, fishing, golfing, hiking, and outdoor recreation - the perfect escape to nature. Experience the tranquility of lakeside living at 323D Grahamvale Road - your private waterfront paradise awaits.
At a glance
Inside the home
| Foyer | Main | 2.26 m × 2.51 m (7.4 ft × 8.2 ft) |
| Family Room | Main | 5.31 m × 3.56 m (17.4 ft × 11.7 ft) |
| Primary Bedroom | Main | 3.40 m × 3.05 m (11.2 ft × 10.0 ft) |
| Bedroom | Main | 2.11 m × 2.29 m (6.9 ft × 7.5 ft) |
| Bedroom | Main | 3.35 m × 3.10 m (11.0 ft × 10.2 ft) |
| Bathroom | Main | 2.06 m × 1.75 m (6.8 ft × 5.7 ft) |
| OtherPropane Fireplace | Main | 8.33 m × 3.05 m (27.3 ft × 10.0 ft) |
| OtherLanding to patio door and primary bedroom, up 2 steps from family room | Main | 2.11 m × 3.51 m (6.9 ft × 11.5 ft) |
Measurements are provided by the listing brokerage and are deemed reliable but not guaranteed.
Where it sits
The pin shows the approximate area for this property. Confirm the exact location with Andre before visiting.
Plan the numbers
Estimated mortgage amount: $559,200. This planning estimate excludes mortgage insurance, property tax, utilities, and lender-specific fees or qualification rules.
Plan with context
A showing is the point where the photos meet the details. We can help you compare the condition, setting, and fit of this property with the other active choices around North Bay and the Near North.
Board data source: PropTx. Listing brokerage: RE/MAX ADVANCE REALTY.
The information contained on this site is based in whole or in part on information that is provided by members of The Canadian Real Estate Association, who are responsible for its accuracy. CREA reproduces and distributes this information as a service for its members and assumes no responsibility for its accuracy.
The trademarks MLS®, Multiple Listing Service® and the associated logos are owned by The Canadian Real Estate Association (CREA) and identify the quality of services provided by real estate professionals who are members of CREA. The trademarks REALTOR®, REALTORS® and the REALTOR® logo are controlled by CREA and identify real estate professionals who are members of CREA.
Continue exploring
Active3269 Chiswick Line, Chisholm, ON P0H 1Z0
$599,9004.0 bed · 3.0 bath · 1100-1500 sq ft · Detached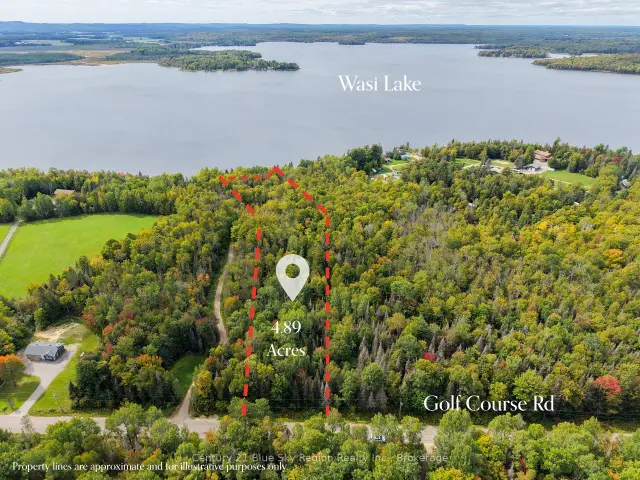 Active
487 Golf Course Road, Chisholm, ON P0H 1Z0
$279,900Vacant Land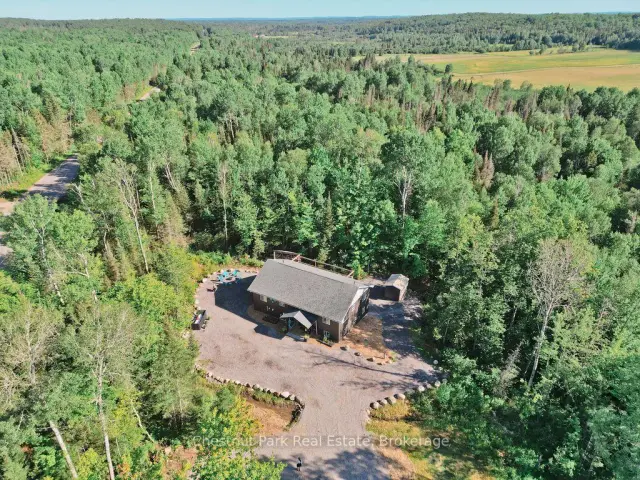 Active
1170 Alderdale Road, Chisholm, ON P0H 1Z0
$769,0004.0 bed · 3.0 bath · 1100-1500 sq ft · Detached