

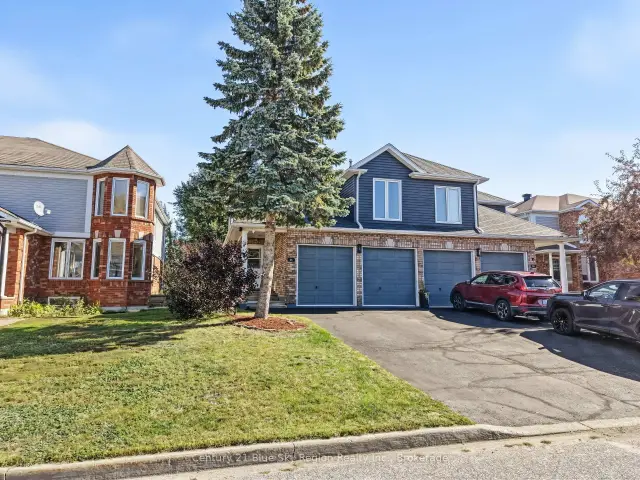
 Featured
126 Cloverbrae Crescent, North Bay, ON P1A 4J4
$549,9004.0 bed · 4.0 bath · 1500-2000 sq ft · Semi-DetachedActive MLS® listing X13122772
College Heights, North Bay, Ontario
About the property
NEW CONSTRUCTION HOME within walking distance to Nipissing University, Canadore College, and a short drive to North Bay Regional Health Centre. To be built with an approximate 6-7 month possession date from contract signing. If you have been looking for a new build in a prime location, look no further. This large soon-to-be-built slab on grade by Degagne Carpentry features 1,853 sf, 3 bedrooms, 2 bathrooms, and a double-car garage. Enjoy a covered front entrance to the foyer, leading directly to the main living area. The open concept living space offers a spacious living room with patio doors to a beautiful covered porch, dining area, and a custom brownstone kitchen with island, bar seating, and pantry. The primary suite is off to one side overlooking the back of the property and features a walk-in closet and a 4-piece ensuite with a soaker tub and a custom shower. Two further bedrooms on the opposite side of the house, one of which has an additional walk-in closet. Ideal for children or guest rooms, and offices. An additional 4pc bath, mudroom/laundry with garage access, completes the main floor. Forced air propane heating with a/c, as well as in-floor radiant heat throughout the home. Close access to area trails and a short drive to area stores and restaurants. Full Tarion warranty. *3D rendering for visualization purposes only. Landscape not included. Some material or finishes may vary upon completion
At a glance
Inside the home
| Foyer | Main | 3.59 m × 2.54 m (11.8 ft × 8.3 ft) |
| Living Room | Main | 7.23 m × 4.67 m (23.7 ft × 15.3 ft) |
| Kitchen | Main | 3.58 m × 3.05 m (11.7 ft × 10.0 ft) |
| Dining Room | Main | 4.88 m × 3.05 m (16.0 ft × 10.0 ft) |
| Primary Bedroom | Main | 4.88 m × 3.80 m (16.0 ft × 12.5 ft) |
| Bedroom 2 | Main | 3.59 m × 3.16 m (11.8 ft × 10.4 ft) |
| Bedroom 3 | Main | 4.13 m × 2.97 m (13.5 ft × 9.7 ft) |
| Laundry | Main | 2.38 m × 2.58 m (7.8 ft × 8.5 ft) |
| Utility Room | Main | 2.38 m × 1.79 m (7.8 ft × 5.9 ft) |
Measurements are provided by the listing brokerage and are deemed reliable but not guaranteed.
Where it sits
The pin shows the approximate area for this property. Confirm the exact location with Andre before visiting.
Plan the numbers
Estimated mortgage amount: $687,920. This planning estimate excludes mortgage insurance, property tax, utilities, and lender-specific fees or qualification rules.
Plan with context
A showing is the point where the photos meet the details. We can help you compare the condition, setting, and fit of this property with the other active choices around North Bay and the Near North.
Board data source: PropTx. Listing brokerage: Century 21 Blue Sky Region Realty Inc., Brokerage.
The information contained on this site is based in whole or in part on information that is provided by members of The Canadian Real Estate Association, who are responsible for its accuracy. CREA reproduces and distributes this information as a service for its members and assumes no responsibility for its accuracy.
The trademarks MLS®, Multiple Listing Service® and the associated logos are owned by The Canadian Real Estate Association (CREA) and identify the quality of services provided by real estate professionals who are members of CREA. The trademarks REALTOR®, REALTORS® and the REALTOR® logo are controlled by CREA and identify real estate professionals who are members of CREA.
Continue exploring
Featured126 Cloverbrae Crescent, North Bay, ON P1A 4J4
$549,9004.0 bed · 4.0 bath · 1500-2000 sq ft · Semi-Detached Featured
941 Main Street W, North Bay, ON P1B 2W2
$499,9004.0 bed · 2.0 bath · 1500-2000 sq ft · Detached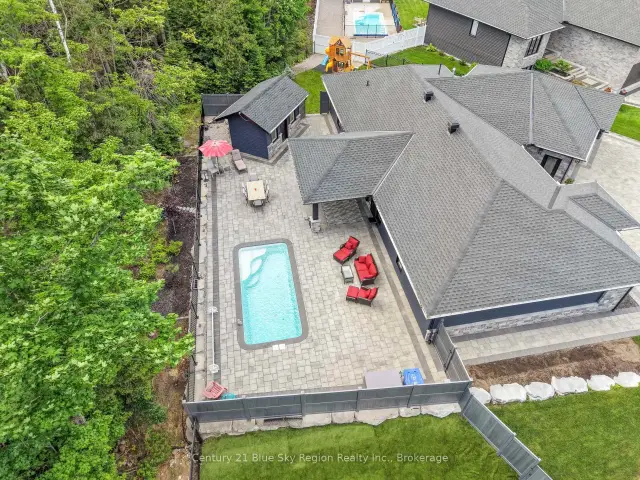 Featured
51 Welkin Grove, North Bay, ON P1A 0G7
$1,199,0003.0 bed · 2.0 bath · 2000-2500 sq ft · Detached