

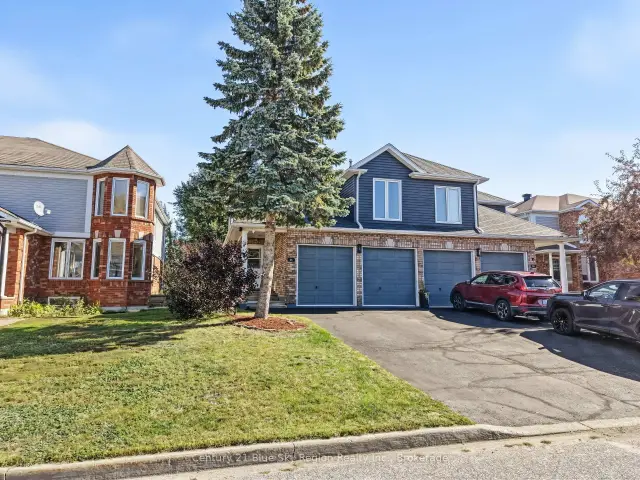
 Featured
126 Cloverbrae Crescent, North Bay, ON P1A 4J4
$549,9004.0 bed · 4.0 bath · 1500-2000 sq ft · Semi-DetachedActive MLS® listing X13088910
Birchaven, North Bay, Ontario
About the property
Welcome to your private lakeside retreat on the sparkling shores of Trout Lake, nestled in the highly sought-after Four Mile Bay. Set on a generous south-facing 150 ft x 204 ft lot, this charming, extensively updated 4-season home or cottage offers breathtaking water views perfect for making the most of lakefront living. This inviting 3-bedroom, 1-bathroom home features an open-concept layout where the living room, dining area, and kitchen seamlessly come together-each space thoughtfully positioned to capture stunning views. The cozy propane fireplace tucked amongst the built-in bookcases sets the tone for relaxed afternoons and intimate gatherings. Patio doors lead to expansive tiered decking (24'x11' & 17'x11'), creating the perfect setting for morning coffee, evening sunsets, and effortless outdoor entertaining. Inside, a cozy propane fireplace tucked amongst the built-in bookcases sets the tone for relaxed afternoons and intimate gatherings. Whether you're hosting family and friends or enjoying a quiet escape, this home offers the perfect balance of comfort and charm. Step outside and discover a true outdoor oasis. Enjoy the convenience of a detached 16' x 23' garage, an 11' x 8' sauna for year-round relaxation, and a beautifully designed 17' x 24' patio area complete with a stone BBQ-ideal for summer cookouts. A 6' x 32' dock invites you to fully embrace lake life, from swimming and boating to peaceful days of fishing. Bordering Crown land, this property offers added privacy and a natural backdrop that enhances the tranquil setting. A partial basement provides additional storage or the opportunity to create a workshop space. This exceptional waterfront property is ready to welcome its new owners, just in time to enjoy the summer season and experience the very best of lakeside living.
At a glance
Inside the home
| Primary Bedroom | Main | 3.20 m × 3.05 m (10.5 ft × 10.0 ft) |
| Bedroom 2 | Main | 2.97 m × 2.79 m (9.7 ft × 9.2 ft) |
| Bedroom 3 | Main | 2.95 m × 2.34 m (9.7 ft × 7.7 ft) |
| Living Room | Main | 4.47 m × 2.82 m (14.7 ft × 9.3 ft) |
| Dining Room | Main | 3.58 m × 2.74 m (11.7 ft × 9.0 ft) |
| Kitchen | Main | 4.57 m × 2.74 m (15.0 ft × 9.0 ft) |
Measurements are provided by the listing brokerage and are deemed reliable but not guaranteed.
Where it sits
Plan the numbers
Estimated mortgage amount: $551,200. This planning estimate excludes mortgage insurance, property tax, utilities, and lender-specific fees or qualification rules.
Plan with context
A showing is the point where the photos meet the details. We can help you compare the condition, setting, and fit of this property with the other active choices around North Bay and the Near North.
Board data source: PropTx. Listing brokerage: Century 21 Blue Sky Region Realty Inc., Brokerage.
The information contained on this site is based in whole or in part on information that is provided by members of The Canadian Real Estate Association, who are responsible for its accuracy. CREA reproduces and distributes this information as a service for its members and assumes no responsibility for its accuracy.
The trademarks MLS®, Multiple Listing Service® and the associated logos are owned by The Canadian Real Estate Association (CREA) and identify the quality of services provided by real estate professionals who are members of CREA. The trademarks REALTOR®, REALTORS® and the REALTOR® logo are controlled by CREA and identify real estate professionals who are members of CREA.
Continue exploring
Featured126 Cloverbrae Crescent, North Bay, ON P1A 4J4
$549,9004.0 bed · 4.0 bath · 1500-2000 sq ft · Semi-Detached Featured
941 Main Street W, North Bay, ON P1B 2W2
$499,9004.0 bed · 2.0 bath · 1500-2000 sq ft · Detached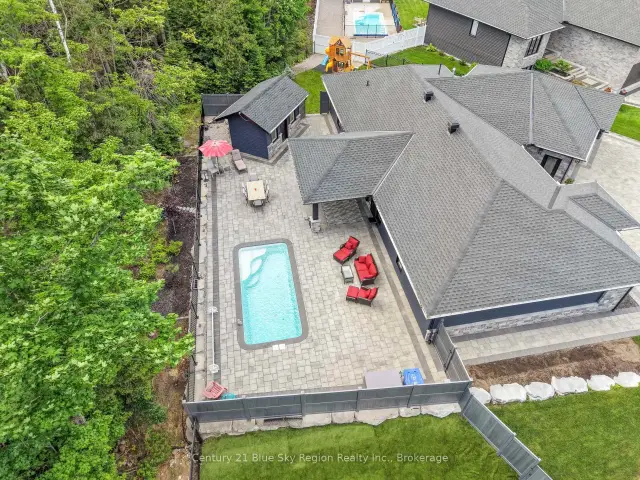 Featured
51 Welkin Grove, North Bay, ON P1A 0G7
$1,199,0003.0 bed · 2.0 bath · 2000-2500 sq ft · Detached