

 Featured
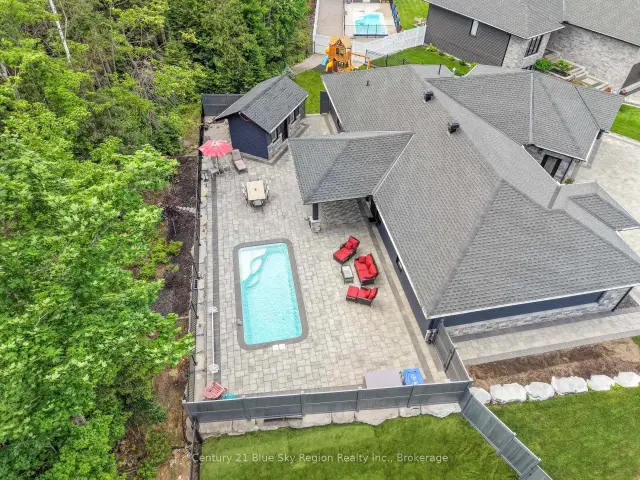
51 Welkin Grove, North Bay, ON P1A 0G7
$1,099,0003.0 bed · 2.0 bath · 2000-2500 sq ft · DetachedActive MLS® listing X12691034
Airport, North Bay, Ontario
About the property
Elegant design and master craftsmanship team up in this custom built, one of a kind, two story dream home. Situated on a masterfully landscaped corner lot with lots of back yard privacy is this 4 bedroom, 3bathroom manor with an attached triple car garage. The upper level looks like it was clipped out of a magazine. The open concept kitchen, dining and living room will leave you breathless. It's enough to impress even the most discerning chef. Beautiful stone countertops, large cabinets and loads of room for everything. All the bedrooms are oversized but the master is spectacular. Large windows, exquisite ensuite and massive walk in closet are a must see. The automatic opening and closing blinds are just icing on the cake. The main level has a separate self contained 1 bedroom that can be set up as its own separate apartment which makes it perfect for multigenerational living arrangements. In floor heating throughout with forced air gas and AC give this luxurious home maximum comfort.
At a glance
Inside the home
| Foyer | Main | 5.36 m × 3.15 m (17.6 ft × 10.3 ft) |
| Family Room | Main | 6.65 m × 5.36 m (21.8 ft × 17.6 ft) |
| Bedroom | Main | 5.46 m × 4.32 m (17.9 ft × 14.2 ft) |
| OtherENTRANCE | Main | 3.05 m × 2.21 m (10.0 ft × 7.3 ft) |
| Bathroom | Main | |
| Primary Bedroom | Second | 4.55 m × 3.96 m (14.9 ft × 13.0 ft) |
| Bedroom 3 | Second | 4.55 m × 3.63 m (14.9 ft × 11.9 ft) |
| Bedroom 4 | Second | 4.55 m × 3.63 m (14.9 ft × 11.9 ft) |
| Kitchen | Second | 6.63 m × 6.25 m (21.8 ft × 20.5 ft) |
| Dining Room | Second | 4.24 m × 4.17 m (13.9 ft × 13.7 ft) |
| Bathroom | Second | |
| Bathroom | Second |
Measurements are provided by the listing brokerage and are deemed reliable but not guaranteed.
Where it sits
Plan the numbers
Estimated mortgage amount: $876,000. This planning estimate excludes mortgage insurance, property tax, utilities, and lender-specific fees or qualification rules.
Plan with context
A showing is the point where the photos meet the details. We can help you compare the condition, setting, and fit of this property with the other active choices around North Bay and the Near North.
Board data source: PropTx. Listing brokerage: Royal LePage Northern Life Realty, Brokerage.
The information contained on this site is based in whole or in part on information that is provided by members of The Canadian Real Estate Association, who are responsible for its accuracy. CREA reproduces and distributes this information as a service for its members and assumes no responsibility for its accuracy.
The trademarks MLS®, Multiple Listing Service® and the associated logos are owned by The Canadian Real Estate Association (CREA) and identify the quality of services provided by real estate professionals who are members of CREA. The trademarks REALTOR®, REALTORS® and the REALTOR® logo are controlled by CREA and identify real estate professionals who are members of CREA.
Continue exploring
Featured51 Welkin Grove, North Bay, ON P1A 0G7
$1,099,0003.0 bed · 2.0 bath · 2000-2500 sq ft · Detached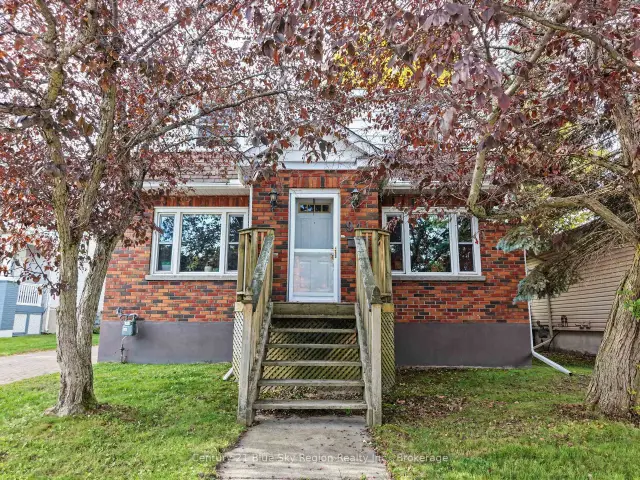 Featured
941 Main Street W, North Bay, ON P1B 2W2
$499,9004.0 bed · 2.0 bath · 1500-2000 sq ft · Detached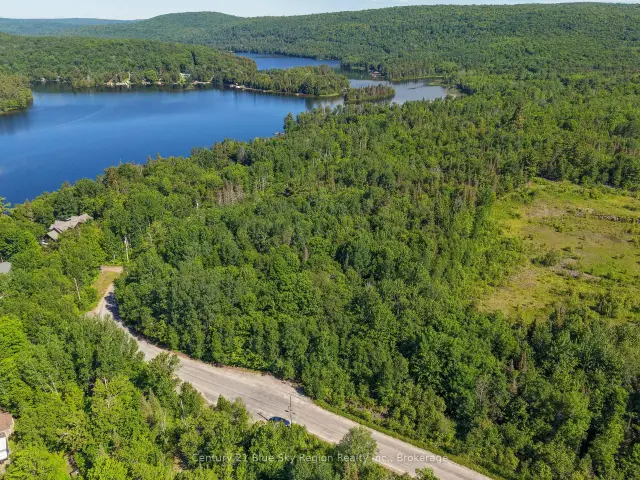 Featured
Lot D North Shore Road, North Bay, ON P1B 8G4
$199,900Vacant Land